

New Construction - Primary on Main - Eco Friendly
Address
262 Marstrand Circle, Aiken, SC
Price
$ 365,220
Property Attributes
- ID#100603028
- TypeSingle Family
- Listing Status Active
- CountyAIKEN
- CityAiken
- AreaProvidence Station
- NeighborhoodAiken
- Zip29801
- StyleSingle Family Residence
- Year Built2026
- Taxes$ 763
- Price$ 365,220
- Bedrooms4
- Full Bathrooms3
- Half Bathrooms0
- Sqr Footage3045
- Lot Size0.19 Acres
Data Source:
North Carolina Regional MLS (NCRMLS)
Property Description
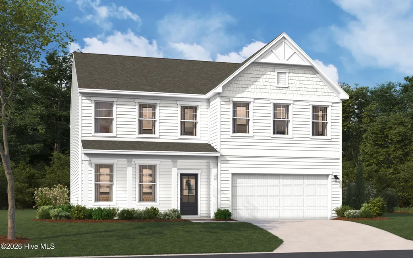
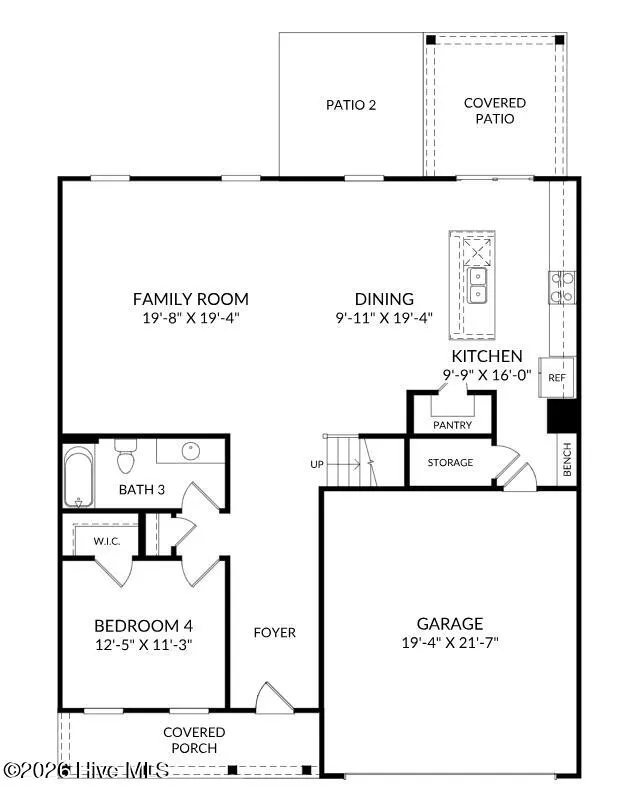
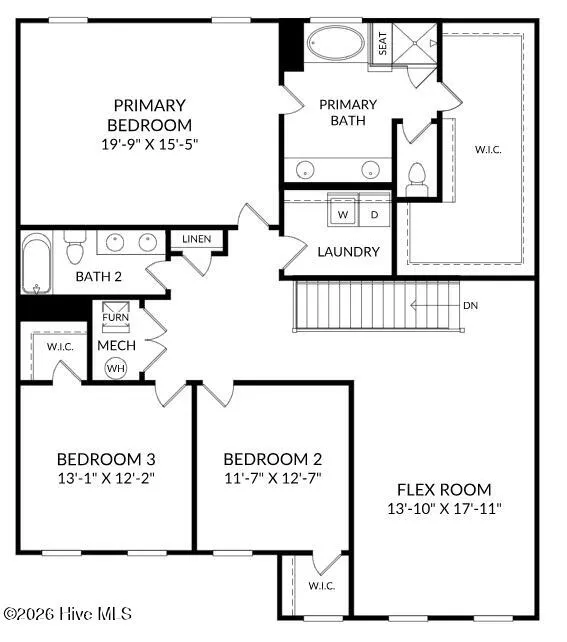
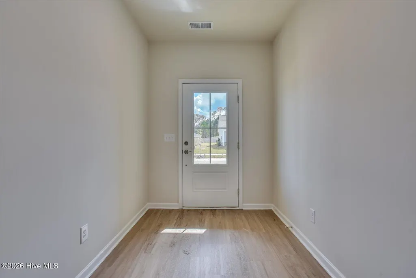
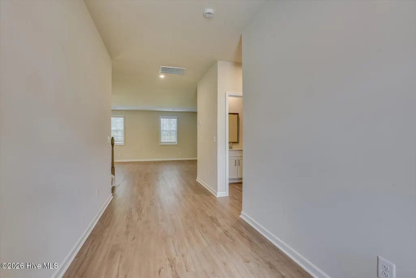
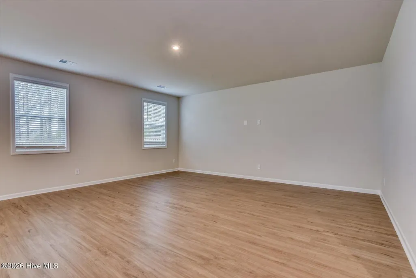
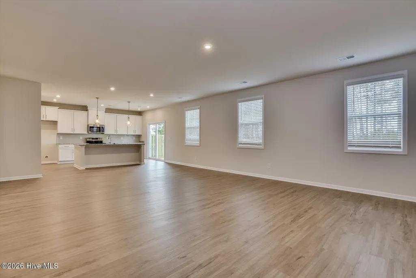
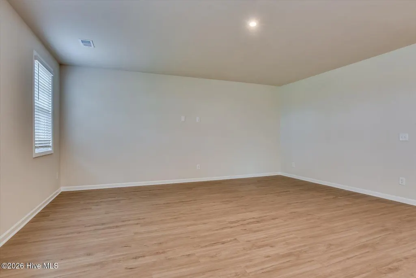
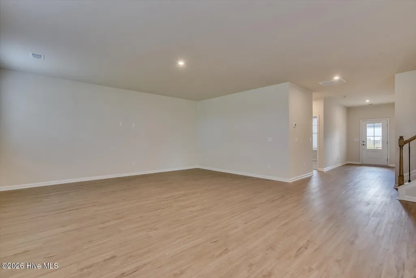
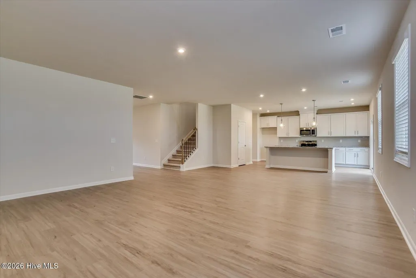
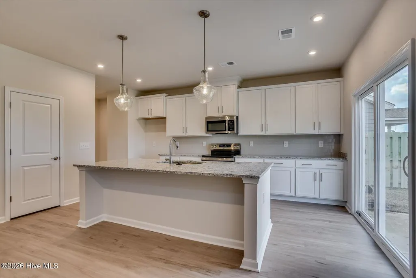
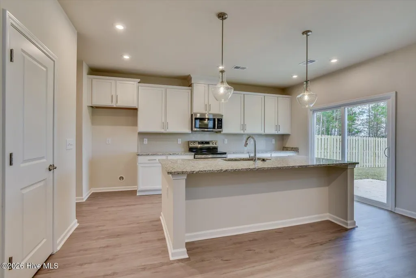
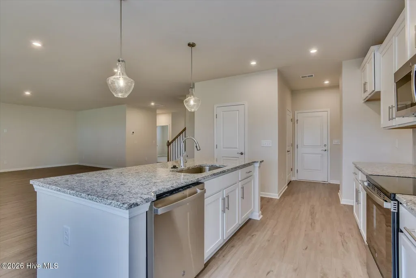
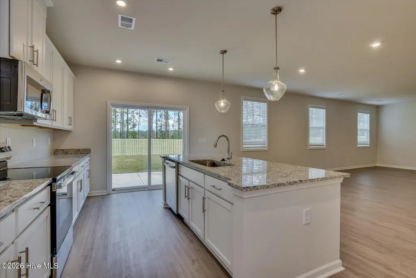
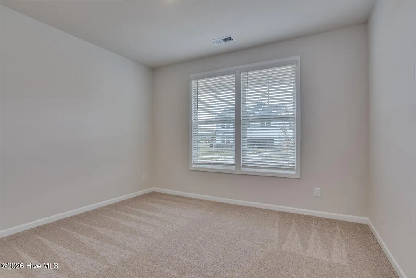
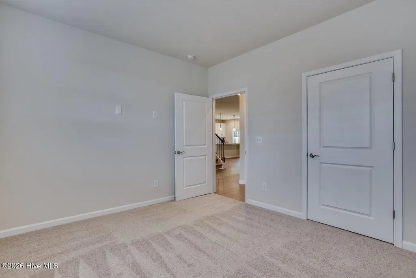
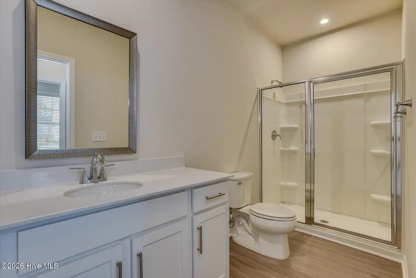
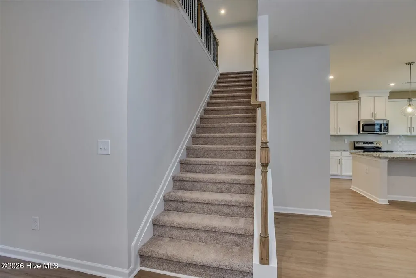
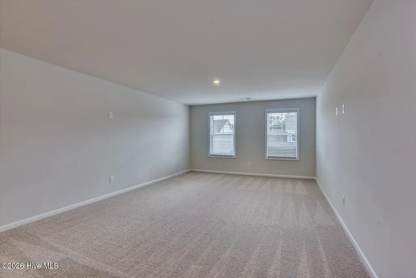
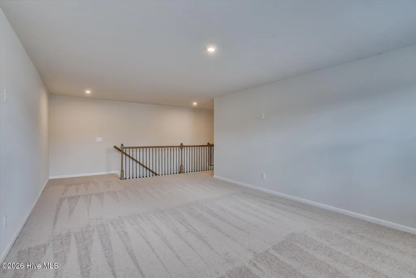
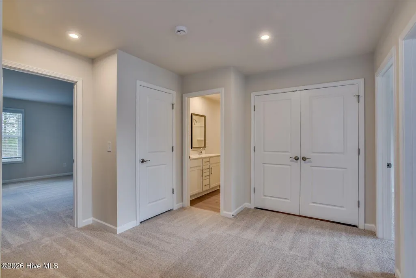
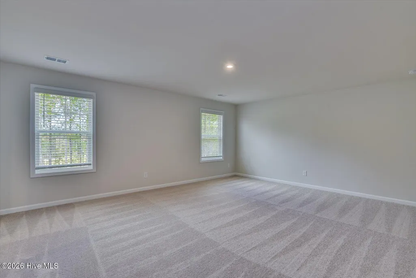
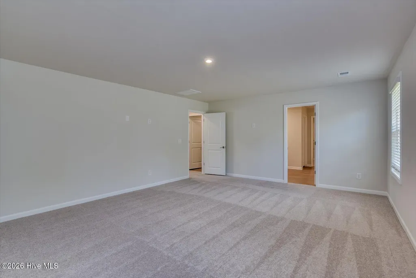
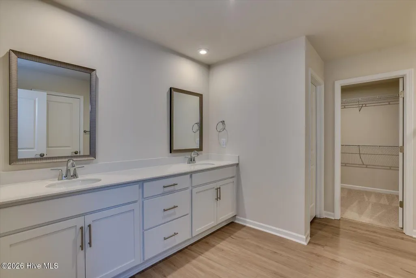
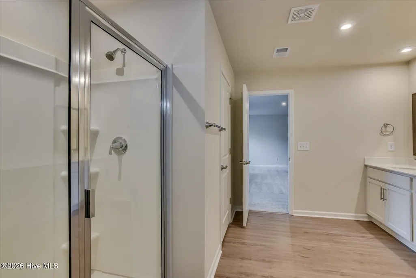
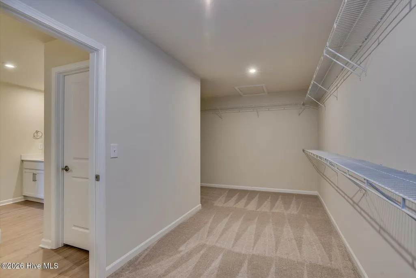
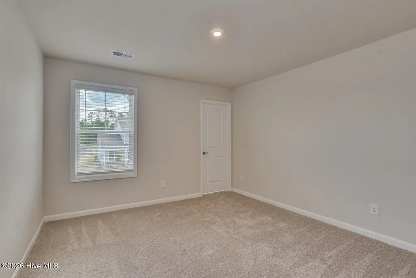
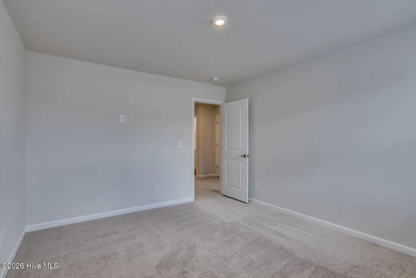
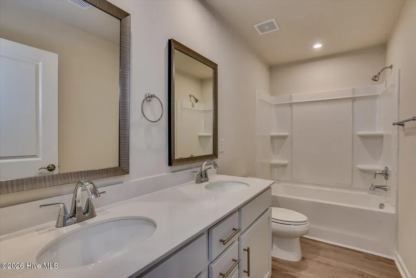
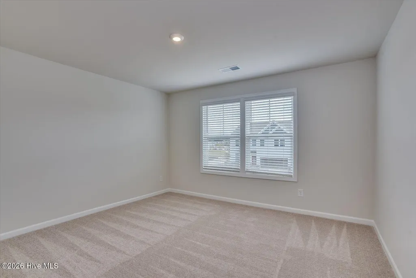
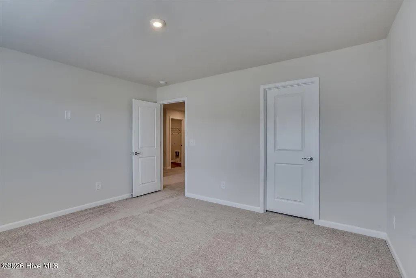
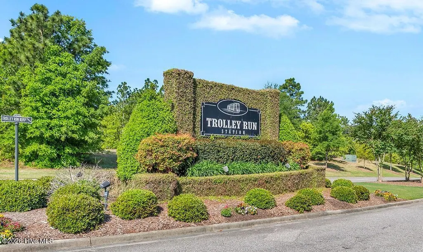
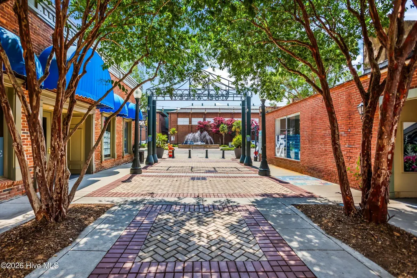
LIMITED TIME INTEREST RATE INCENTIVE! 5.375% rate incentive with up to 10,000 dollars toward closing cost with use of preferred lender. Closing deadline 12/15/2026. See Sales Manager for details. 2,000 Real Heroes Discount available for active and retired military, first responders, and teachers. Discover the spacious and beautifully designed Lambert floor plan in Providence at Trolley Run Station. This 4-bedroom, 3-bath home offers 3,045 square feet of thoughtfully designed living space, featuring an open-concept layout perfect for everyday living and entertaining. The gourmet kitchen shines with stylish pendant lighting, ample cabinetry, and a seamless flow into the main living areas. A functional mudroom with built-in cubbies and bench provides the perfect drop zone for busy households. Step outside and enjoy the covered patio, extending your living space for outdoor dining and relaxation. Retreat to the oversized primary suite, complete with a luxurious garden tub, tiled shower, and generous walk-in closet. Spacious secondary bedrooms, upstairs flex space, and flexible living areas offer room for everyone. Ideally located near downtown Aiken, USC Aiken, and Aiken Regional Medical Center, Providence at Trolley Run Station combines modern comfort with convenient access to shopping, dining, healthcare, and recreation. Come home to The Lambert and experience the perfect blend of space, style, and location. Energy efficient construction inspected and tested by The Home Energy Rating System (HERS) Index. Photos used are for illustrative purposes only. Colors and finishes may vary. Lot 286
| Elementary School | Middle School | High School |
|---|---|---|
| Graniteville Elementary | Leavelle McCampbell Middle School | Midland Valley High School |
| Price History | |
|---|---|
| 9/11/2026 | Listed $365,220 |
General Features
| Living Area | 3045.0 |
|---|---|
| Heating | Forced Air,Natural Gas |
| Cooling | Central Air |
| Utilities | Natural Gas Connected,Sewer Connected,Underground Utilities,Water Connected |
| Possession | Close Of Escrow,At Closing |
| Roof | Composition |
| Appliances | Built-In Microwave,Disposal,Dishwasher,Gas Range |
| Zoning | Residential |
| HOA Fee | 1015.0 |
| Garage Spaces | 2.0 |
| Patio/Porch Features | Covered,Patio,Porch |
| Security Features | Smoke Detector(s) |
| Construction Materials | Vinyl Siding,Wood Frame |
| Year Built | 2026 |
| View | See Remarks |
| Levels | Two |
| Property Subtype | Single Family Residence |
| Tax Year | 2025 |
| Taxes | 763.02 |
| Parcel Number | 0860055005 |
| HomeWarrantyAmount | 0.0 |
| Waterfront Features | None |
| Assoc Fee Paid Per | Annually |
| County | Aiken |
| Operating Expense | 0.0 |
| New Construction | Yes |
| Property Type | Residential |
| In City Limits? (Y/N) | No |
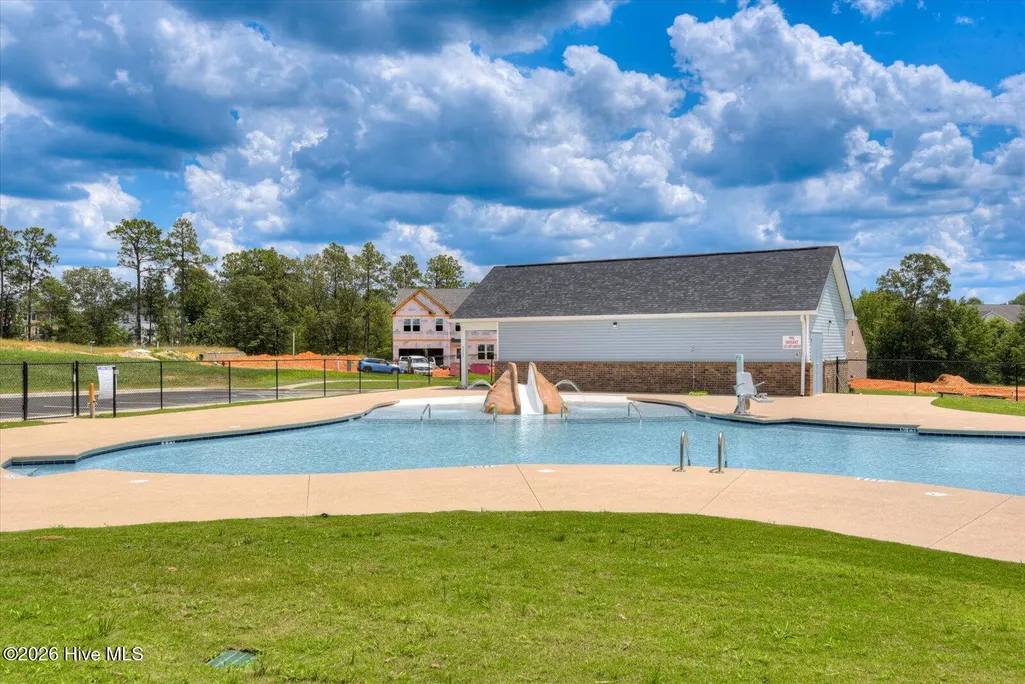
| Association Amenities | Community Pool,Maintenance Common Areas |
| HOA | Yes |
| Attached Garage | Yes |
| Subdivision Name | Providence Station |
| Garage Y/N | Yes |
| Total Rooms | 8 |
| Full Baths | 3 |
| Status | Active |
| High School | Midland Valley |
| City | Aiken |
| Association Name | Assoc Mgmt Group |
| Lot Size Units | Acres |
| Lot Size Square Feet | 8276.0 |
| Carport Spaces | 0.0 |
| Carport Y/N | No |
| Green Building Verification Type | HERS Index Score |
| Elementary School | Graniteville Elementary |
| Property Attached Y/N | No |
| Land Lease Y/N | No |
| Home Warranty Y/N | Yes |
| Middle/Junior High School | Leavelle McCampbell |
| Lease Considered Y/N | No |
| Structure Type | Wood Frame,Stick Built |
| Living Area Units | Square Feet |
| Standard Status | Active |
| Tax Assessed Value | 3000 |
| Legal Description | 086-00-55-005 Lot 286 Marstrand Circle |
| IslandOrMainland | Island |
Interior Features
| Interior Amenities | Mud Room,Kitchen Island,Pantry,Smart Thermostat,Wired for Data |
|---|---|
| Basement | None |
| Flooring | LVT/LVP,Carpet |
| Water Heater | Natural Gas,Tankless |
| Master Bed Level | Non Primary Living Area |
| Total Stories | 2 |
| Basement (Y/N) | No |
| Air Conditioning Y/N | Yes |
| Heating Y/N | Yes |
| Window Features | Thermal Windows |
| Fireplace Y/N | No |
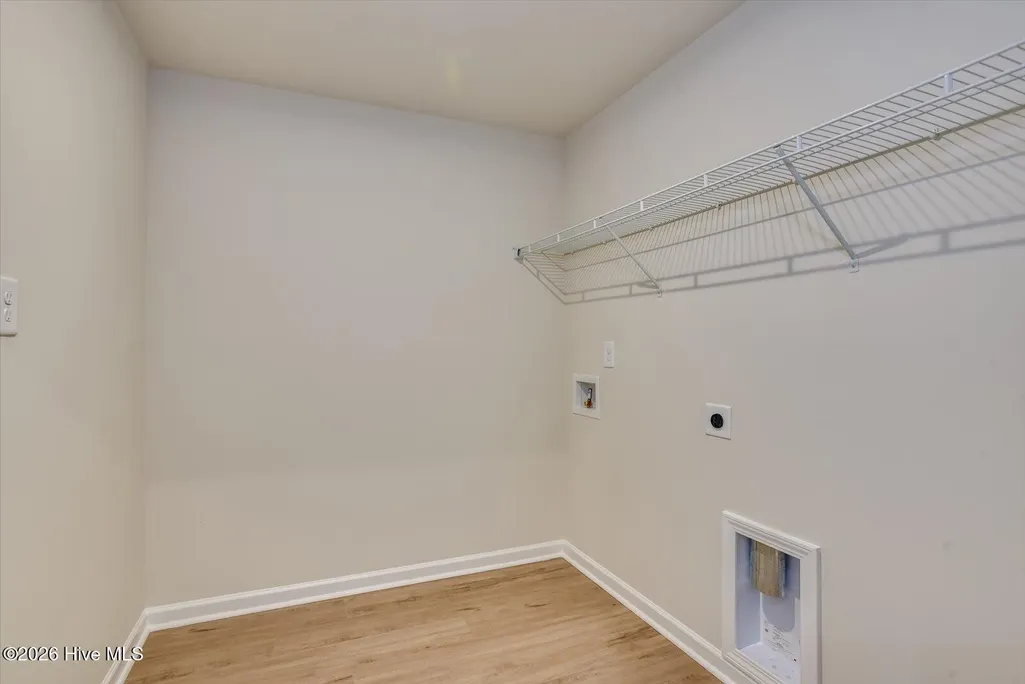
| Laundry Features | Dryer Hookup,Washer Hookup,Laundry Room |
| Total Bedrooms | 4 |
| Attic Features | Scuttle |
| Entry Level | 1 |
| Room Type | Family Room,Dining Room,Dining Area,Master Bedroom,Bedroom 4,Bedroom 2,Bedroom 3,Bonus Room |
| Total Baths | 3 |
| Living Area Range | 3000 - 3499 |
| SmokingYN | No |
Exterior Features
| Exterior Finish | Vinyl Siding |
|---|---|
| Fencing | None |
| Parking Features | Garage Faces Front,Garage Door Opener,Garage |
| Lot Features | Landscaped,Sprinklers in Front,Sprinklers in Rear |
| Water Source | Public |
| Total Parking | 2.0 |
| Lot Size Area | 0.19 |
| Foundation Details | Slab |
| Spa | No |
| Building Area Total | 3045.0 |
| Lot Dimensions | 90x120x120x50 |
| Lot Size Acres | 0.19 |
| Frontage Type | See Remarks |
| Waterfront Y/N | No |
| Road Frontage Type | Maintained,Asphalt |
| Crops Included Y/N | No |
| Horse Y/N | No |
Amenities
- Foreclosure
- Views
- Short Sale
- New Construction
- Adult 55+
- Lease To Own
- No HOA Fees
- Furnished
- Primary On Main
- Air Conditioning
- Seller Finance
- Green
- Fixer Upper
- Horse
- Golf
- Fireplace
- Deck
- Garage
- Basement
- Pool
Property vs Single Family Average in 29801
Price
Taxes
Year Built
Visits
 All information deemed reliable but not guaranteed. All properties are subject to prior sale, change or withdrawal. Neither listing broker(s) or information provider(s) shall be responsible for any typographical errors, misinformation, misprints and shall be held totally harmless. Listing(s) information is provided for consumer's personal, non-commercial use and may not be used for any purpose other than to identify prospective properties consumers may be interested in purchasing. The data relating
 Canopy MLS® Copyright ©2026 All rights reserved.
 © 2026 The data relating to real estate for sale on this web site comes in part from the Western Upstate Association of REALTORS®, Inc. or Western Upstate Multiple Lisitngs Services of South Carolina, Inc. This information is deemed reliable, but not guaranteed. Neither, the Western Upstate Association of REALTORS®, Inc. or Western Upstate Multiple Listing Service of South Carolina, Inc., nor the listing broker, nor their agents or subagents are responsible for the accuracy of the information.
 Information deemed reliable but not guaranteed.
Property information provided courtesy of the Internet Exchange Program of the Greenville Association of Realtors.
The information being provided is for consumers personal, non-commercial use and may not be used for any purpose other than to identify prospective properties consumers may be interested in purchasing.
Data is updated as of September 17, 2026 3:25 PM UTC
Information deemed reliable but not guaranteed.
Property information provided courtesy of the Internet Exchange Program of the Greenville Association of Realtors.
The information being provided is for consumers personal, non-commercial use and may not be used for any purpose other than to identify prospective properties consumers may be interested in purchasing.
Data is updated as of September 17, 2026 3:25 PM UTC
 Spartanburg Association of REALTORS® All information deemed reliable but not guaranteed. All properties are subject to prior sale, change or withdrawal. Neither listing broker(s) or information provider(s) shall be responsible for any typographical errors, misinformation, misprints and shall be held totally harmless. Listing(s) information is provided for consumer's personal, non-commercial use and may not be used for any purpose other than to identify prospective properties consumers may be
 Pee Dee REALTOR® Association All information deemed reliable but not guaranteed. All properties are subject to prior sale, change or withdrawal. Neither listing broker(s) or information provider(s) shall be responsible for any typographical errors, misinformation, misprints and shall be held totally harmless. Listing(s) information is provided for consumer's personal, non-commercial use and may not be used for any purpose other than to identify prospective properties consumers may be interested
 The data relating to real estate on this web site comes in part from the Internet Data Exchange program of Hive MLS LLC, and is updated as of September 17, 2026 2:44 PM UTC All information is deemed reliable but not guaranteed and should be independently verified. All properties are subject to prior sale, change, or withdrawal. Neither listing broker(s) nor Greenville shall be responsible for any typographical errors, misinformation, or misprints, and shall be held totally harmless from any damages
